
Pamono Second Empire Red Brick Doll House by Eric Lansdown> Decorative Objects
$128.99
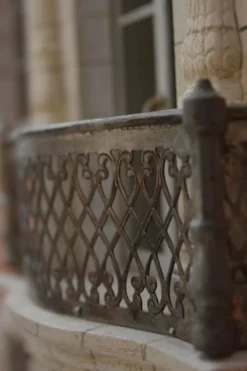
The medium is painted wood, glass, metal and resin.This is one of a very limited series of 5 similar structural designs …
The medium is painted wood, glass, metal and resin.
This is one of a very limited series of 5 similar structural designs that are painted in very different individual styles.
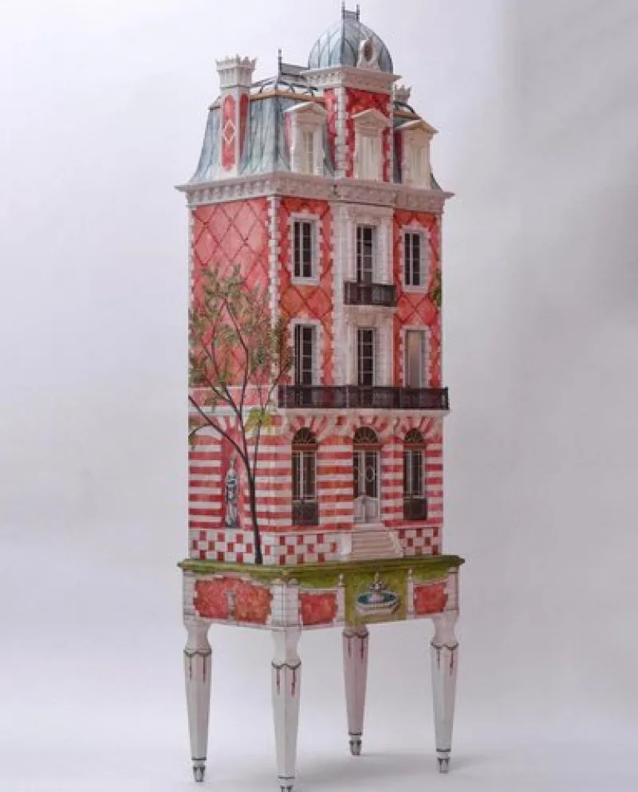
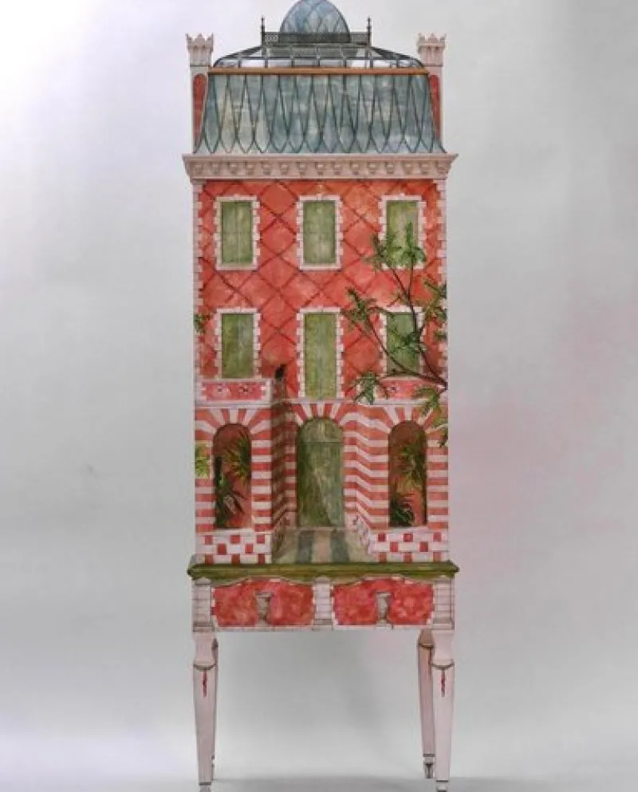
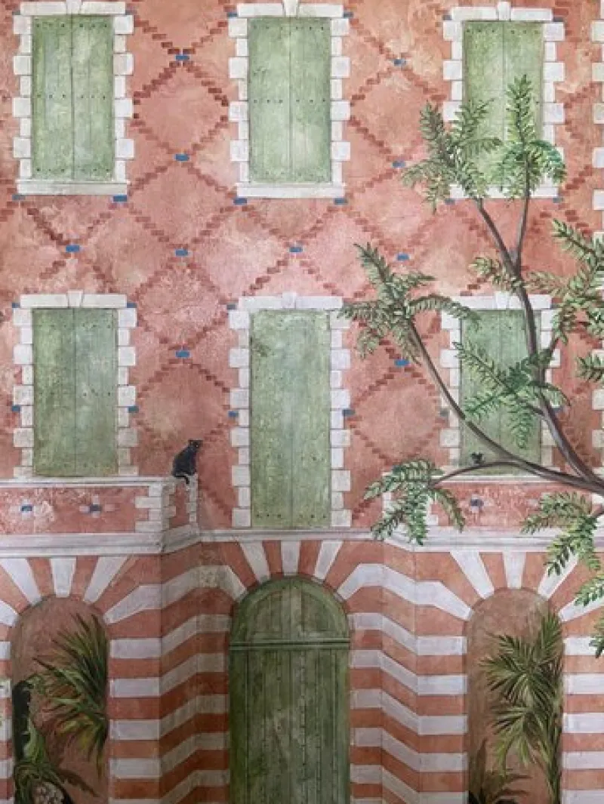
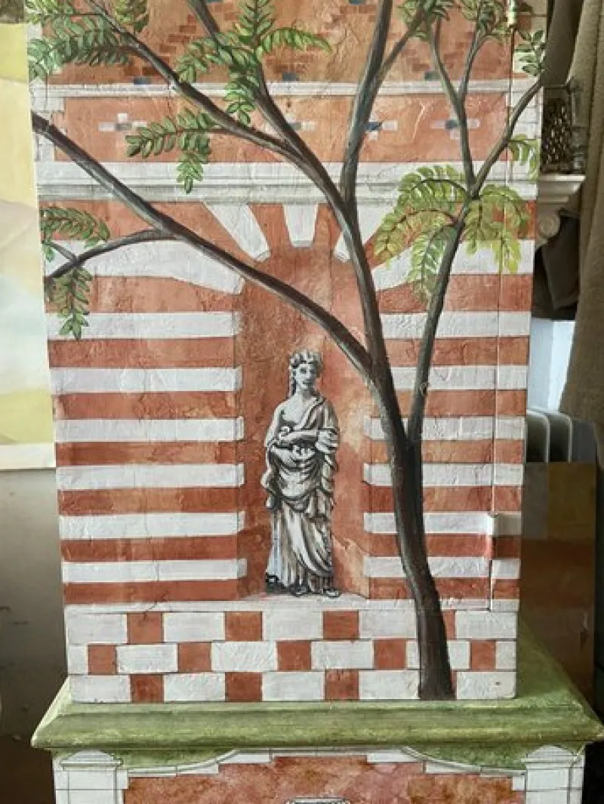
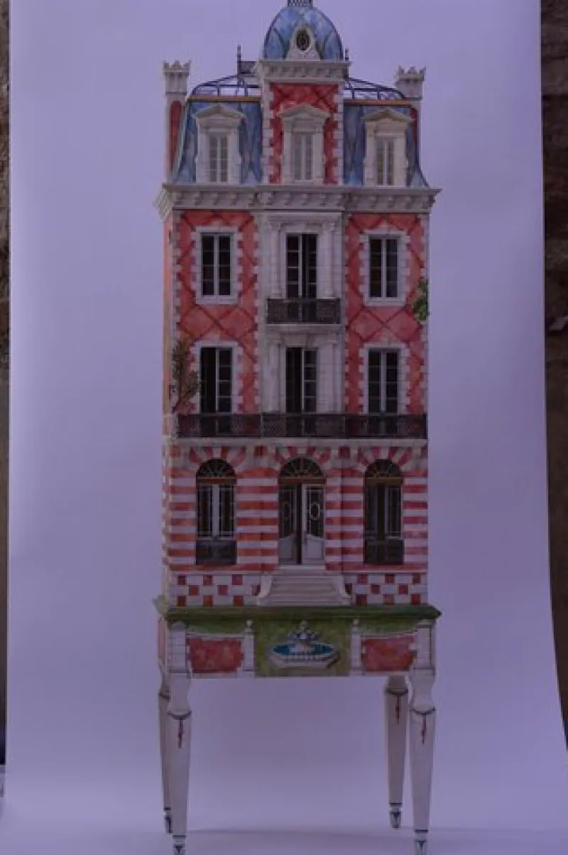
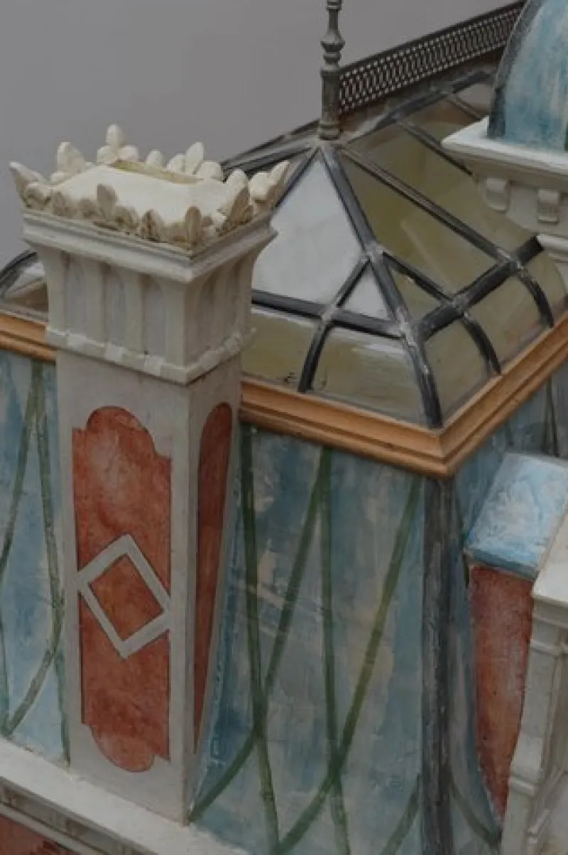
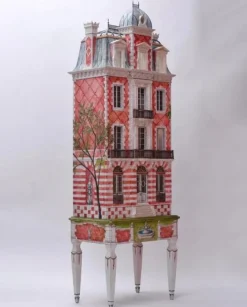
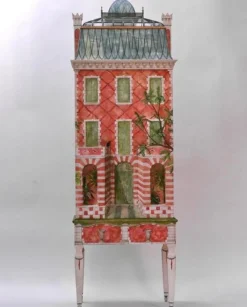
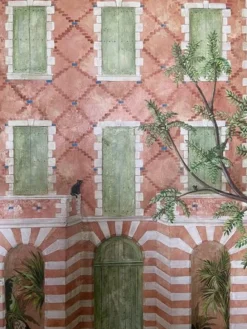
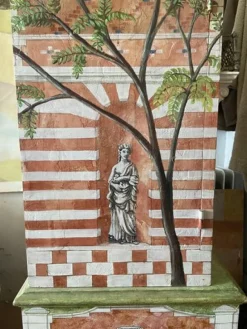
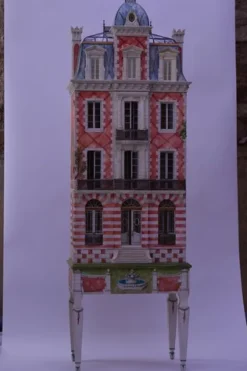
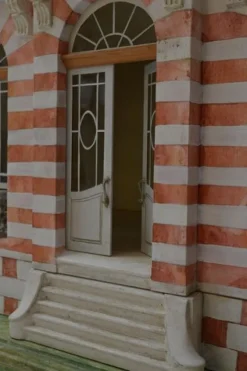
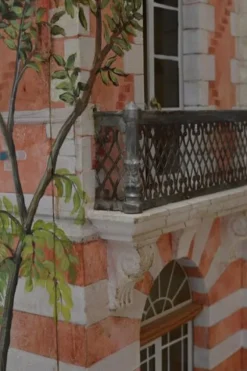
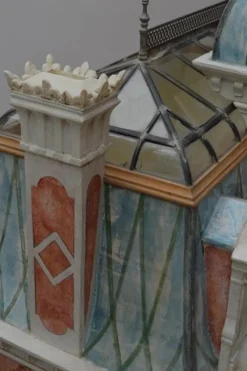
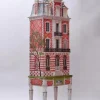
This French fantasy is a Petite Bourgeoisie of the Napoleon III epoch with a curved glass roof echoing an artist’s dream of a top floor studio gallery. The red brick is bright and playful architecture designed to invite investigating the interior. The interior design and the furnishings are left to become the owning family’s work in progress for generations to come.
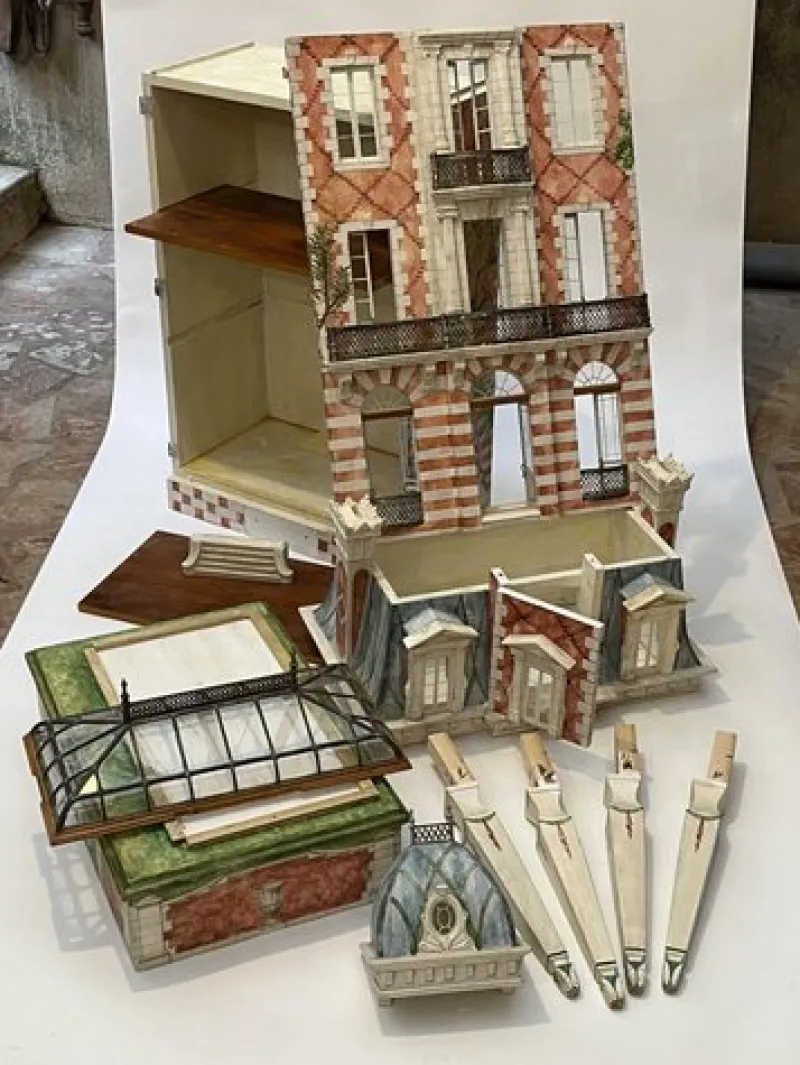
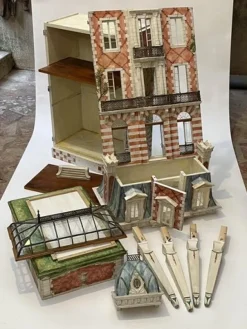
The curved glass part of roof lifts off of the mansard roof separately and the top of the tower lifts off as well. The roof level of the tower’s façade opens for easy access too. The entire roof lifts off the main body of the building and the main body of the building lifts of the base. The façade is hinged to open the main body of the building for complete easy access.
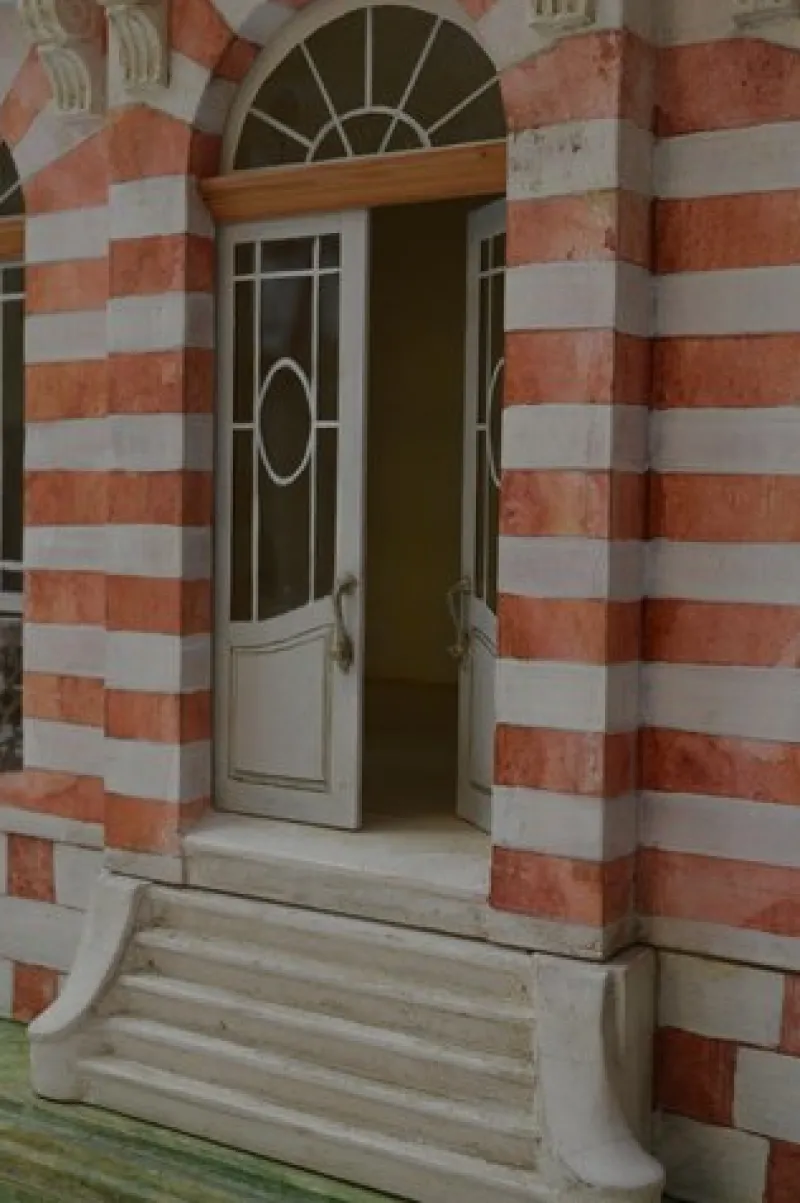
The two floors slide out like removable shelving to facilitate decoration of the interior. This feature makes future interior decoration much easier for the person who is applying wallpaper and adding interior design elements and fixtures in the future. This piece which is designed to become a family legacy is welcoming you with open doors.
This is one of a very limited series of 5 similar structural designs that are painted in very different individual styles.
This French fantasy is a Petite Bourgeoisie of the Napoleon III epoch with a curved glass roof echoing an artist’s dream of a top floor studio gallery. The red brick is bright and playful architecture designed to invite investigating the interior. The interior design and the furnishings are left to become the owning family’s work in progress for generations to come.
The curved glass part of roof lifts off of the mansard roof separately and the top of the tower lifts off as well. The roof level of the tower’s façade opens for easy access too. The entire roof lifts off the main body of the building and the main body of the building lifts of the base. The façade is hinged to open the main body of the building for complete easy access.
The two floors slide out like removable shelving to facilitate decoration of the interior. This feature makes future interior decoration much easier for the person who is applying wallpaper and adding interior design elements and fixtures in the future. This piece which is designed to become a family legacy is welcoming you with open doors.
The seller assumes all responsibility for this listing.
About This Piece
Contemporary Design
The medium is painted wood, glass, metal and resin.
This is one of a very limited series of 5 similar structural designs that are painted in very different individual styles.
This French fantasy is a Petite Bourgeoisie of the Napoleon III epoch with a curved glass roof echoing an artist’s dream of a top floor studio gallery. The red brick is bright and playful architecture designed to invite investigating the interior. The interior design and the furnishings are left to become the owning family’s work in progress for generations to come.
The curved glass part of roof lifts off of the mansard roof separately and the top of the tower lifts off as well. The roof level of the tower’s façade opens for easy access too. The entire roof lifts off the main body of the building and the main body of the building lifts of the base. The façade is hinged to open the main body of the building for complete easy access.
The two floors slide out like removable shelving to facilitate decoration of the interior. This feature makes future interior decoration much easier for the person who is applying wallpaper and adding interior design elements and fixtures in the future. This piece which is designed to become a family legacy is welcoming you with open doors.
This is one of a very limited series of 5 similar structural designs that are painted in very different individual styles.
This French fantasy is a Petite Bourgeoisie of the Napoleon III epoch with a curved glass roof echoing an artist’s dream of a top floor studio gallery. The red brick is bright and playful architecture designed to invite investigating the interior. The interior design and the furnishings are left to become the owning family’s work in progress for generations to come.
The curved glass part of roof lifts off of the mansard roof separately and the top of the tower lifts off as well. The roof level of the tower’s façade opens for easy access too. The entire roof lifts off the main body of the building and the main body of the building lifts of the base. The façade is hinged to open the main body of the building for complete easy access.
The two floors slide out like removable shelving to facilitate decoration of the interior. This feature makes future interior decoration much easier for the person who is applying wallpaper and adding interior design elements and fixtures in the future. This piece which is designed to become a family legacy is welcoming you with open doors.
Click here for full descriptionClose description
| Design Period | From 2000 |
|---|---|
| Year | 2023 |
| Production Period | Unknown |
| Style | Empire |
| Detailed Condition | Good — This vintage/antique item may have some wear such as scratches and other signs of ageing. |
| Product Code | XPP-2211685 |
| Materials | Resin, Metal, Wood |
| Color | Red |
| Width | 61 cm 24.0 inch |
| Depth | 41 cm 16.0 inch |
| Height | 183 cm 72.0 inch |
| Weight Range | Standard — Between 40kg and 80kg |
Be the first to review “Pamono Second Empire Red Brick Doll House by Eric Lansdown> Decorative Objects”
Related products
$136.89
Sale!
Daybeds & Chaises Lounges
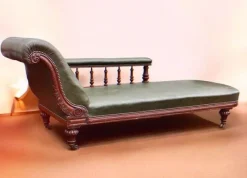
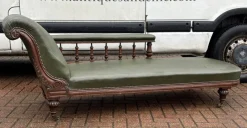
New Pamono Antique Victorian Oak Chaise Longue in Green Leather with Brass Castors
Original price was: $1,378.00.$126.99Current price is: $126.99.
Sale!
Original price was: $11,359.00.$120.99Current price is: $120.99.
Sale!
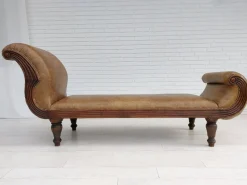
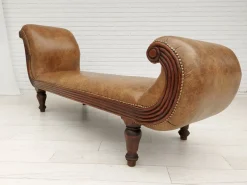
Daybeds & Chaises Lounges
Original price was: $2,866.00.$140.89Current price is: $140.89.
$136.99
$120.89
Sale!


Original price was: $3,467.00.$124.99Current price is: $124.99.
$124.99
Sale!
Cabinets & Wardrobes
Original price was: $1,821.00.$126.89Current price is: $126.89.
Sale!
Original price was: $4,566.00.$128.89Current price is: $128.89.
Coffee & Side Tables
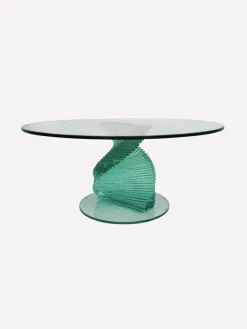
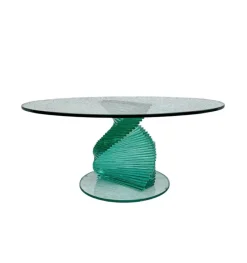
Sale Pamono Helix Spiral Sculptural Glass Coffee Table in the style of Danny Lane, 1980s
$122.89
Sale!
Cabinets & Wardrobes
Original price was: $4,604.00.$134.89Current price is: $134.89.
$126.89
Login
Reviews
There are no reviews yet.